A Gothic Revival convent, polychrome brick mills and a working brewery share a bend of the Yarra.
What Abbotsford looks like
The 's main building dates from 1900 to 1903. It runs long and pale in rendered brick, red brick trim around its arched windows and a spire rising at one gabled end. The attached chapel dates from 1871. Lawns front the complex on St Heliers Street. Behind it, a stone cloister circles the inner courtyard, its weathered columns holding round arches along a covered walk.
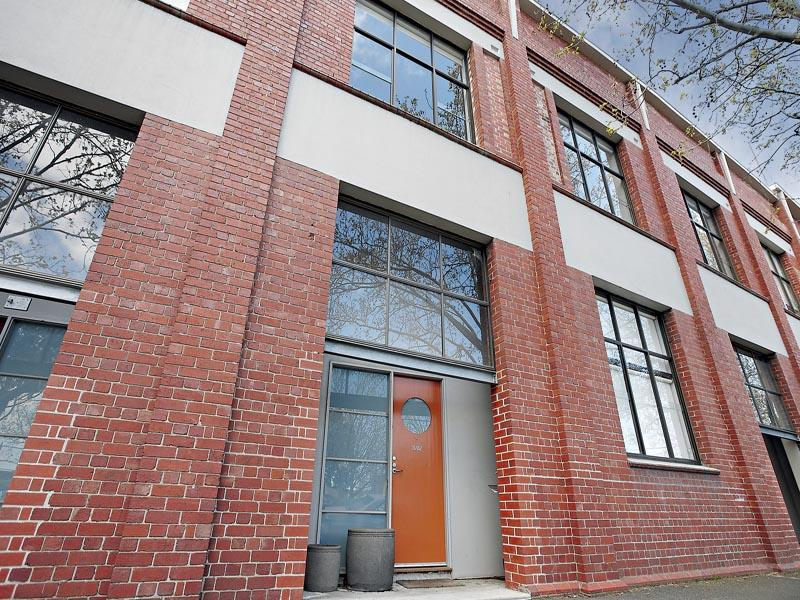
Half a kilometre north on Nicholson Street, presents a three storey polychrome brick facade from 1888, its arched upper windows banded in cream brick under a stone parapet. On Thompson Street nearby, corrugated iron brewery sheds and a water tower mark the working , dating from 1904.
Where the Yarra curves past the convent's river flat, crosses the water in a low stone weir, water sheeting over basalt boulders below a cliff of exposed rock and river gums. A shared path along the bank connects the falls to upstream.
Victoria Park's fenced oval sits behind a cream weatherboard grandstand with a domed corner turret and a corrugated iron roof, its facade lettered VICTORIA PARK over open archways. Terraced concrete steps and floodlight towers line the ground beyond.
Shot in Abbotsford
River Street used the Abbotsford Convent complex for much of its filming in 1997, working across its grounds and buildings on St Heliers Street. A security guard who worked the shoot recalled the production moving through the old laundry and dormitory wings after dark.
River Street, 1997
River Street used the convent's grounds and buildings for much of its 1997 shoot. The film does not identify a single wing or doorway beyond the complex itself.
Red brick industrial buildings and cobblestone lanes fill the Distillery District's old Gooderham and Worts complex, the same brick and cobblestone combination Denton Hat Mills and the lane beside Abbotsford Convent carry. The scale is close too, three and four storey brick blocks around narrow paved streets. Toronto's cobblestones run in a tighter grid across the whole district, so a single lane frame reads better than a wide establishing shot. Try searching red brick cobblestone lane now.
Fremantle Arts Centre in Fremantle, Western Australia
Fremantle Arts Centre began as a colonial Gothic Revival asylum built from limestone in the 1860s, with steep gables and a central arcaded link between two wings, the same institutional cloistered layout Abbotsford's own convent buildings use. Its courtyards and covered walks read close enough for a period institutional exterior. The limestone is a paler, rougher stone than Abbotsford's rendered brick, so a tight facade shot holds better than a wide one that shows the material. Try searching Gothic institutional courtyard now.
Callan Park in Sydney, New South Wales
Callan Park's Kirkbride buildings are sandstone rather than render. Their layout of freestanding institutional pavilions in lawns beside a river matches Abbotsford's own convent grounds on the Yarra. Completed in 1885, the blocks share Abbotsford's scale and setting even though the detailing is plainer. The sandstone reads warmer and rougher than Abbotsford's smooth render, so keep the stone out of close inserts and favour the lawns and colonnades in wide shots. Try searching sandstone institutional pavilions now.