Polychrome brick terraces and Lygon Street's restaurant strip beneath the Royal Exhibition Building's dome.
What Carlton looks like
The residential streets are narrow and straight, lined with two and three storey terrace houses in polychrome brick, cast iron balustrades and high parapets that hide the roofline. Drummond Street's terraces are different from the rest. Seven three storey rendered ones there were built in 1890 and 1891. All three storeys are arcaded, with bay windows and a chain link parapet rather than cast iron.

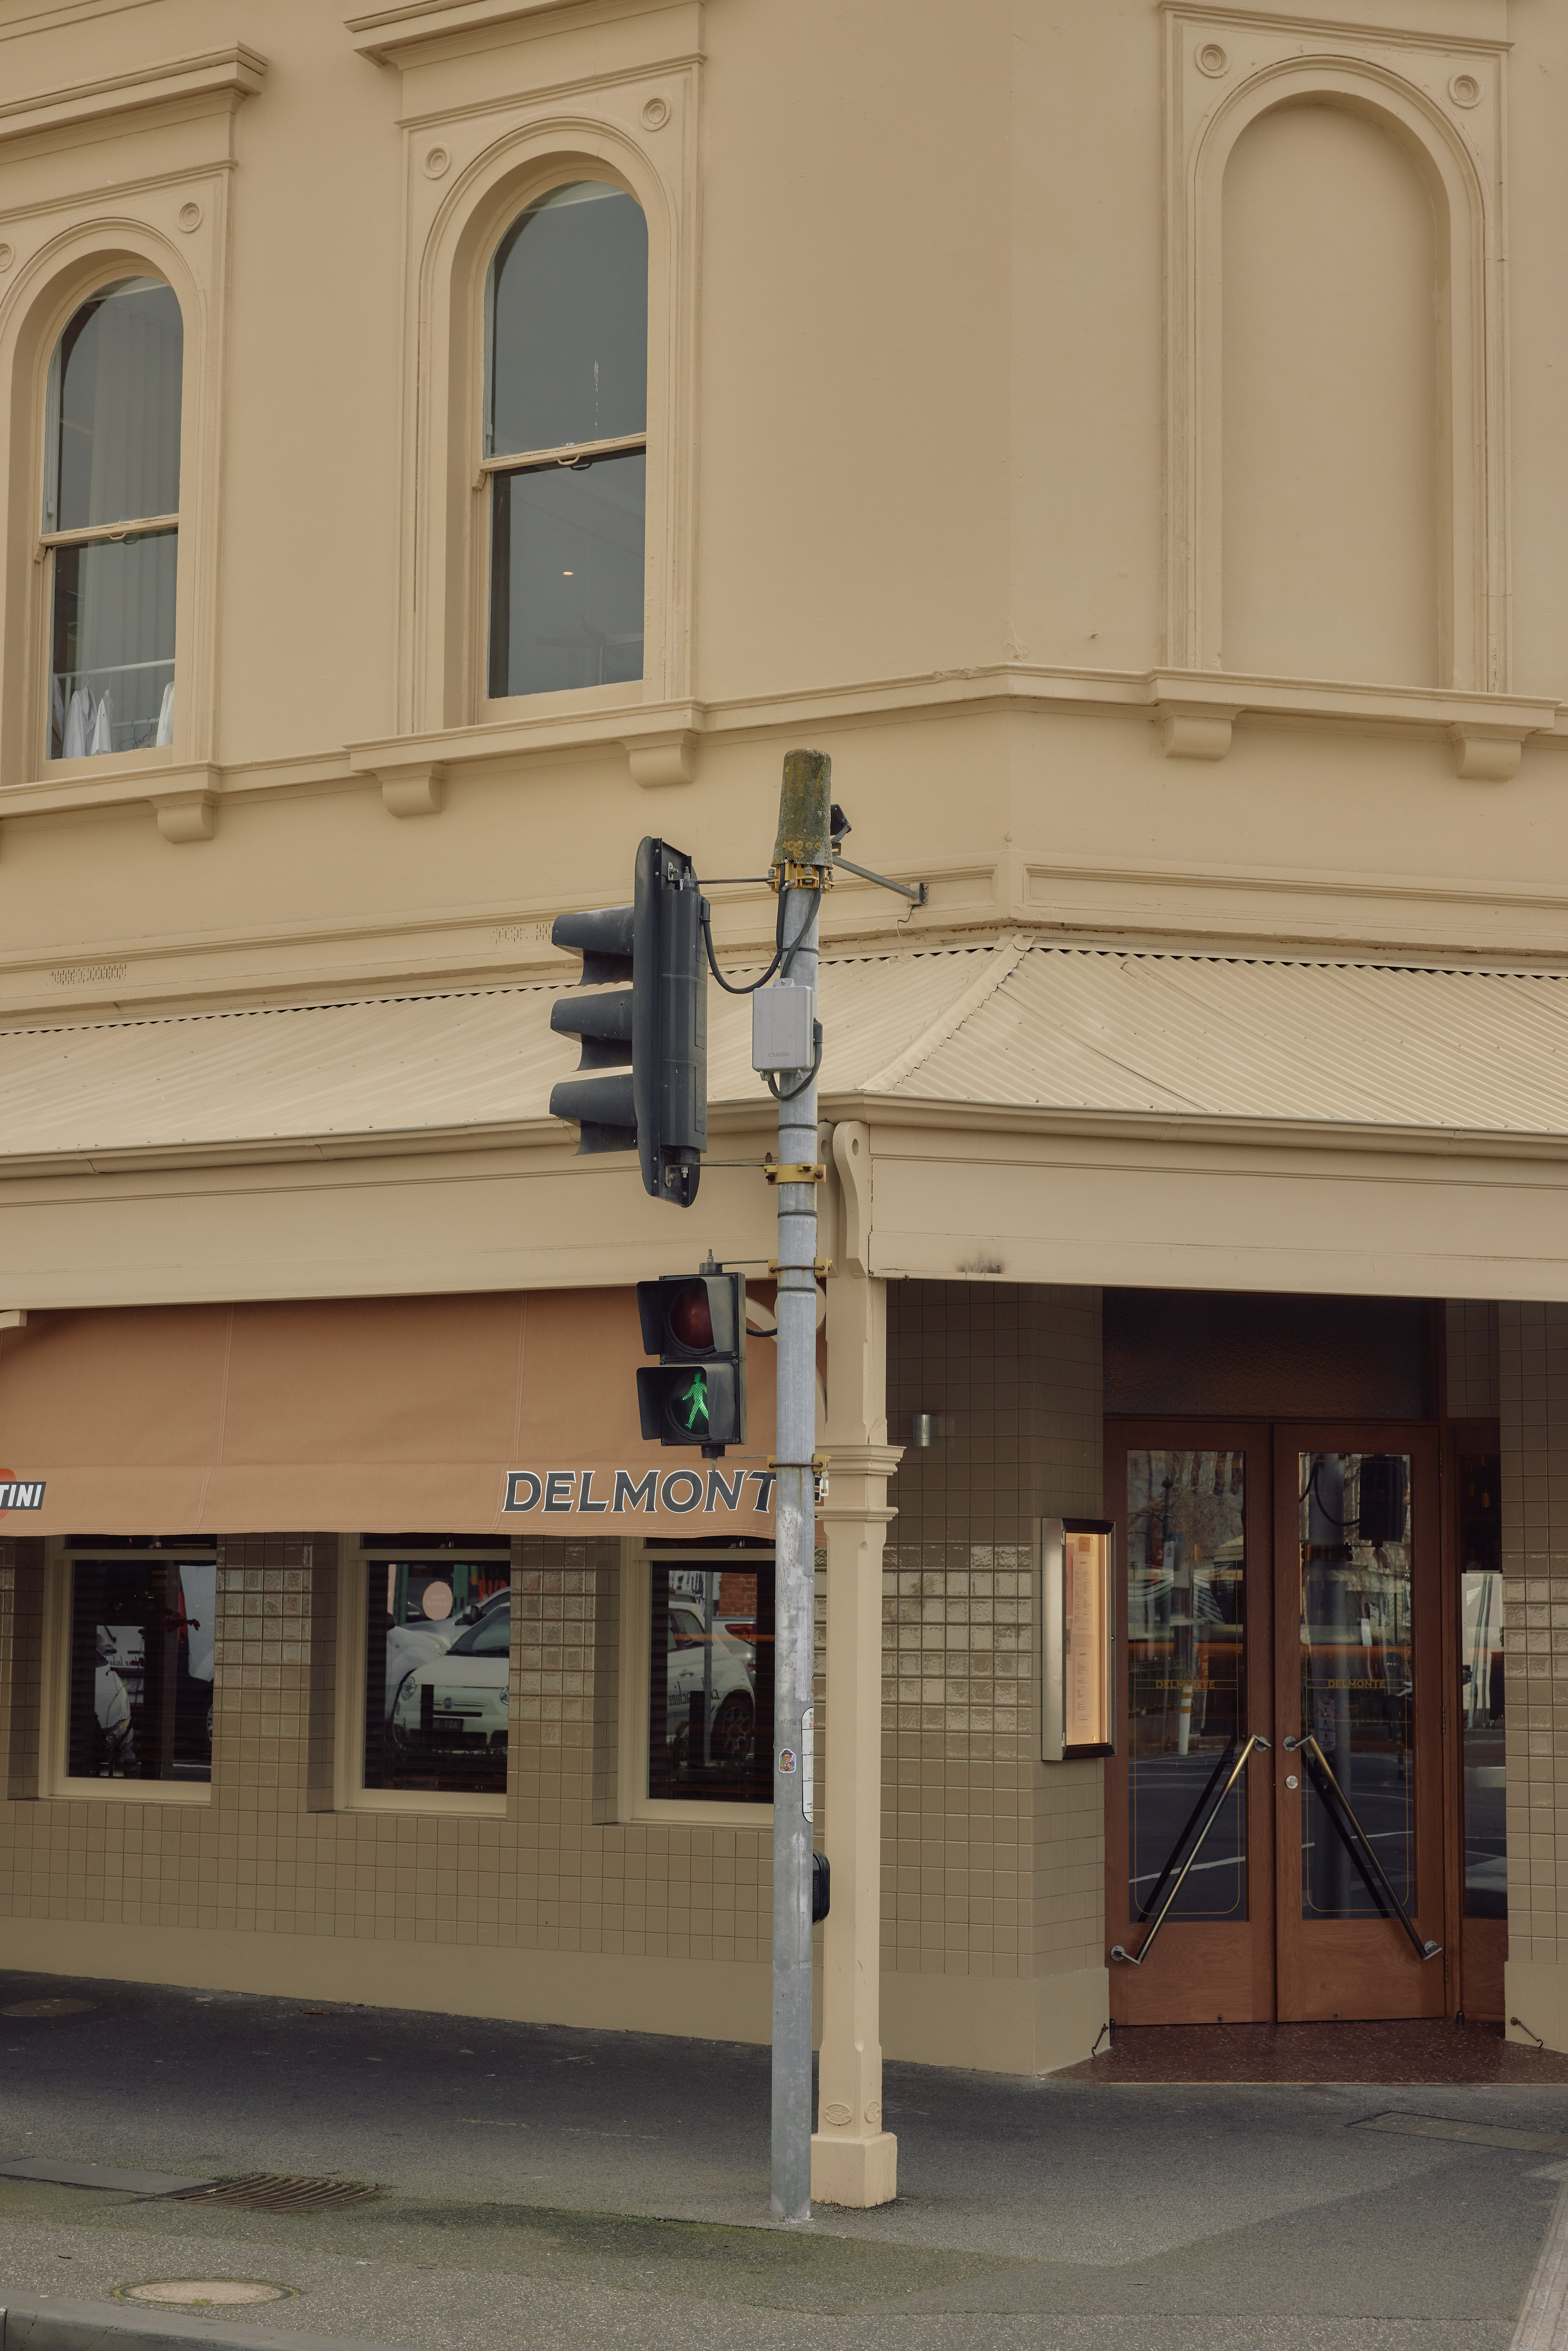
is the commercial spine, its restaurants and cafes sitting under wide metal verandahs and striped awnings on both sides of the road. The , an espresso bar at 257 Lygon Street, has kept the same address since 1954. Bluestone flagstones edge many of the footpaths across the area, including here beneath the shopfronts.
is a 26 hectare formal garden of lawns, avenues and a fountain, laid out around the . The building's dome rises 68 metres on an 18.3 metre span, modelled on the dome of Florence Cathedral. Its walls combine brick, timber, steel and slate. The detailing draws on Byzantine, Romanesque, Lombardic and Italian Renaissance styles. Both the building and the gardens are on the UNESCO World Heritage list.
The on Queensberry Street is a bluestone Gothic Revival building with a steep slate roof and arched windows. A wrought iron fence lines a small garden of white roses in front of it.
Shot in Carlton
In the Australian series Offspring, Carlton Gardens is where Cherie tells Clegg some bad news. The scene plays out on a path through the gardens' lawns.
Offspring, 2010
Carlton Gardens
Cherie tells Clegg the news on a path through the gardens, lawns and mature trees on both sides. The gardens run to 26 hectares, with lawns, avenues and a fountain elsewhere in the grounds. Street View
What Carlton can double for
Paddington in Sydney, New South Wales
Paddington's own boom period terraces carry the same cast iron lace balustrades and polychrome brick as Carlton's side streets, built across the 1870s to 1890s. The scale and setback match closely, narrow streets with shared party walls on both sides. Paddington's terraces sit on steeper, curving streets than Carlton's flat grid, so a level street works better than a hill view. Restored paintwork on many facades needs checking against the period being shot. Try searching cast iron lace terraces now.
King Street in Newtown runs the same way as Lygon Street, a restaurant and cafe strip under verandahs with Victorian terrace housing on the streets behind it. Both strips carry striped awnings and narrow footpaths crowded with outdoor tables. Newtown's shopfronts carry more street art and signage clutter than Lygon Street, so a tighter frame or an early call avoids it. The buildings above the verandahs run taller in places. Try searching restaurant strip under verandahs now.
College Street in Toronto, Ontario
College Street's restaurant strip has the same density of Italian cafes and awning covered footpaths as Lygon Street, running for several blocks of restaurant storefronts west of Bathurst Street. The housing behind it is a modest Victorian and Edwardian rowhouse rather than Carlton's polychrome brick terraces. The architecture is a looser match than the two Sydney doubles, so this works best in a tight frame on the restaurant fronts rather than a wide shot that includes the housing. Toronto's utility poles and overhead wires need dressing out for most periods. Try searching Italian restaurant strip storefronts now.