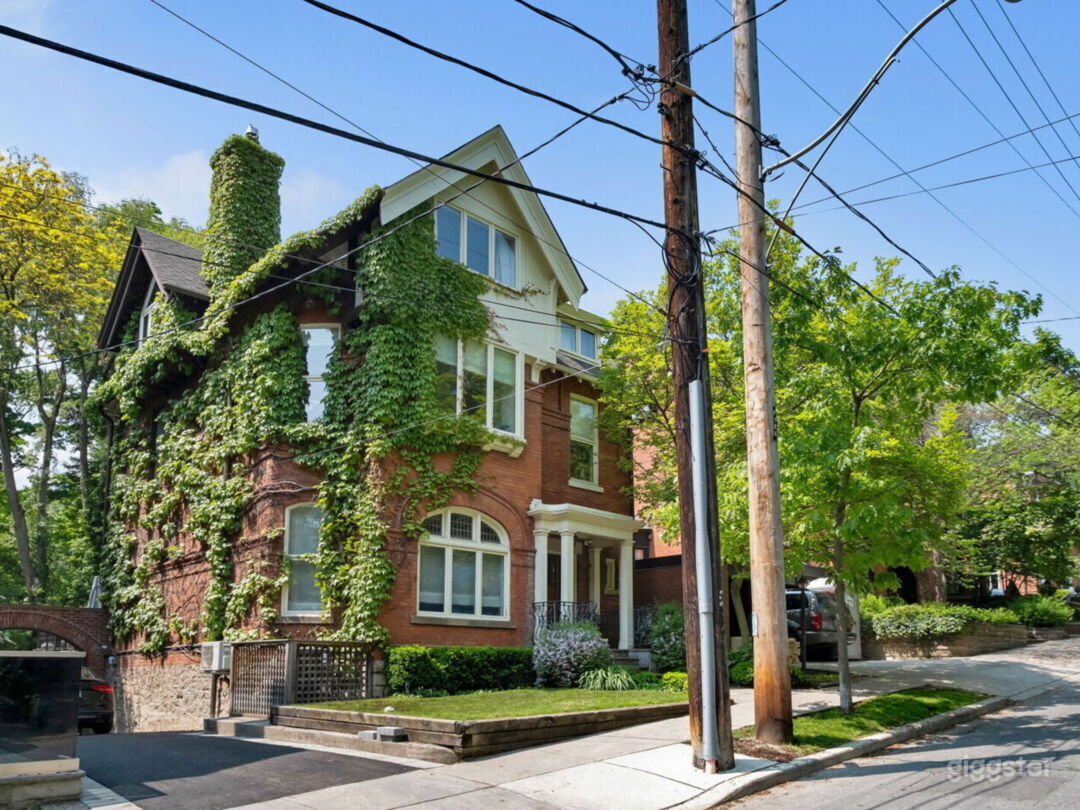
Victorian and Edwardian mansions behind hedges on ravine streets, and the modern house Star Trek: Discovery used as Sarek's home.
What Rosedale looks like
Roxborough Drive and Glen Road curve along the edge of the Don River ravine instead of running in a straight line, with stone gateposts and long clipped hedges screening the houses from the road. Mature oaks and maples shade long sections of pavement there, even at midday.
The houses are mostly two and three storey mansions in brick or stone, built in Georgian, Victorian and Edwardian Revival styles with the occasional Tudor half timbering. , a stuccoed Regency villa behind a clipped hedge, is covered in ivy up to its wrought iron balcony. A columned porch marks several of the grander houses along .
On the ravine side, paved and dirt trails drop through the tree cover past a concrete rail viaduct and a narrow creek lined with stone retaining walls. , on the North Rosedale rim, opens onto the same wooded slope. Its paths are lined with split rail fencing.
Not every house on these streets is a period one. , on Roxborough Drive, is built mostly in frosted glass and wood paneling behind its own walled courtyard. The stone Gothic Revival tower of stands two blocks away. South of the ravine, the 's courts and a public pool sit behind the houses on Price Street.
Shot in Rosedale
For Star Trek: Discovery, the production used Integral House on Roxborough Drive as the home of Vulcan ambassador Sarek and his family. The house sits on a ravine lot behind its own walled courtyard, built mostly in frosted glass and timber.
Star Trek: Discovery
Integral House
Played Ambassador Sarek's home, Vulcan
Several episodes of the show's second season used the house as the home of Vulcan ambassador Sarek and his family. It sits on a ravine lot on Roxborough Drive, with frosted glass upper storeys over a ground floor in wood and brick. Street View
Shaughnessy's Tudor Revival and Edwardian mansions sit behind hedges on streets the Canadian Pacific Railway curved away from a grid, the same deliberate break that Rosedale's ravine streets make. Deep lots and mature gardens give both places a similar scale of screened, free standing houses from the same period. Shaughnessy's cedar shingle roofs and wood trim look more West Coast than Rosedale's brick and stone, so a tight frame on brick facades and iron gates holds the match better than a wide one. Try searching Tudor mansion hedges street now.
Westmount's grey stone houses climb a hillside on streets that bend rather than run straight, a similar break from the grid as Rosedale's ravine streets. Both carry mansions from the 1900s through the 1930s behind mature gardens at a comparable scale. Westmount's open hillside reads flatter than Rosedale's wooded ravine, so keeping the tree canopy out of a wide shot favours Westmount. Try searching stone mansion hillside street now.
Chestnut Hill's Tudor, Georgian and Queen Anne houses are built from local stone on generous lots along curving streets, a similar period mix to Rosedale's own Victorian through Edwardian mansions. Mature trees screen many of its houses from the road the same way Rosedale's hedges do. Chestnut Hill's schist reads warmer and browner than Rosedale's brick and grey stone, so a shot held to the hedge line and gateposts matches better than one on the stonework itself. Try searching stone mansion curving street now.