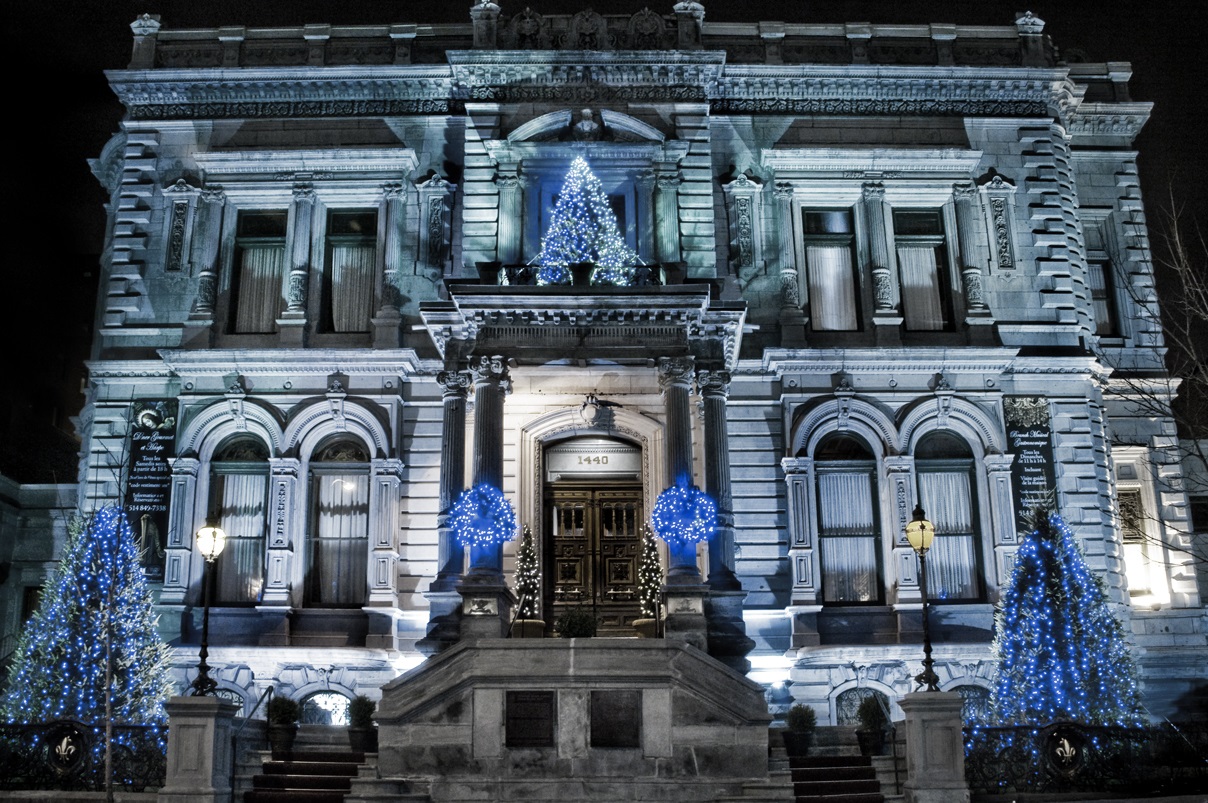
Greystone mansions and stone institutional buildings climb toward Mount Royal, and McGill's Arts Building played a Pentagon corridor in X-Men: Days of Future Past.
What Golden Square Mile looks like
The slope below Mount Royal rises past greystone and sandstone mansions, on wide streets that carry English names, Sherbrooke and Peel among them. Stone institutional buildings, many of them built between 1850 and 1930, now stand beside the houses that survived.
At the centre of the district, McGill University's Arts Building faces rue Sherbrooke Ouest through the , stone piers that open onto the lower campus lawn. The building's pale stone front rises to a pedimented portico on paired columns, with a copper-topped cupola over the roofline. The 's own Classical portico stands across the same lawn, Mount Royal wooded behind it.
On Pine Avenue West, stands behind a wrought iron gate with an observation tower over its grey stone roofline, built in the 1860s and now the psychiatric research wing of the Royal Victoria Hospital. and sit farther along the same street, the second a red brick and stone mansion with a corner turret and steep slate roofs.
A few blocks over on rue Sherbrooke Ouest, the keeps its limestone Beaux-Arts front, oval windows ringed with carved stone arabesques between the pilasters. The Mount Royal Club, a plainer limestone clubhouse a few doors down, has paired Ionic columns beside a recessed doorway.
Shot in Golden Square Mile
For X-Men: Days of Future Past, the production turned the Arts Building's own corridors into a Pentagon hallway. Logan, Charles and Hank join a tour group there, on real stone floors rather than a set built for the scene. John Wick: Chapter 2 opens its motorcycle chase at a Victoria's Secret storefront on the corner of Rue Sainte-Catherine Ouest and Rue Stanley, dressed with New York street signage for the scene.
X-Men: Days of Future Past, 2014
Played a Pentagon corridor, Washington, D.C., 1973
Logan, Charles and Hank join a tour group in a Pentagon corridor built from the Arts Building's own hallways. The building's stonework and window light are what the camera recorded, not a corridor built on a stage. Street View
What Golden Square Mile can double for
Bellevue Avenue in Newport, Rhode Island
Bellevue Avenue's Gilded Age mansions were built by the same class of railway and industrial wealth, in matching stone Renaissance and Beaux-Arts revival styles from the same decades. Newport's houses sit on wide lawns facing the water rather than a street grid, so a tight frame on one facade holds the illusion better than a wide shot. Try searching Gilded Age stone mansion now.
Prairie Avenue Historic District in Chicago, Illinois
Prairie Avenue's surviving greystone mansions were built for Chicago's meatpacking and rail magnates in the same decades as the Golden Square Mile's own houses, on a similarly dense city block. Only about a dozen houses remain on the street today, so a single facade works better than a wide shot down the block. Try searching Chicago greystone mansion now.
Shaughnessy's large stone mansions are the same scale on wide, curving streets, built for the same class of railway wealth in the 1910s and 1920s. The district's Tudor Revival and Arts and Crafts detailing reads differently from the Golden Square Mile's Renaissance and Second Empire stone fronts. Wide lawns, deep setbacks and long driveways are what give the street away in a full shot, so tighter framing on one house works best. Try searching large stone mansion driveway now.