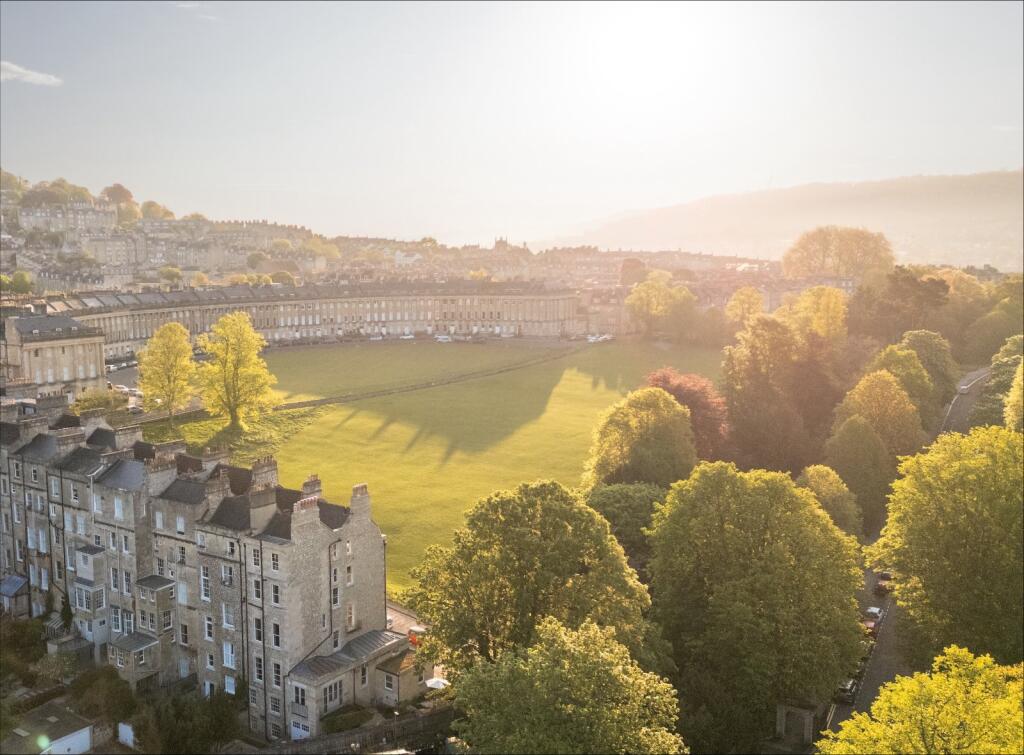
Thirty curved Georgian townhouses behind a single run of giant stone columns, facing open parkland.
What Royal Crescent looks like
Thirty attached townhouses run in one unbroken curve. A giant order of engaged Ionic columns rises through the first and second floors above a plain, rusticated ground storey, cut from pale gold Bath stone that runs about a hundred and fifty metres end to end. Plain slate roofs sit behind a single continuous parapet. The terrace dates from 1767 to 1774. Each house keeps its own chimney stack along the roofline, the only break in an otherwise uniform front.
A raised stone pavement runs the full length of the terrace, railed off from the road in black iron, with a lamp standard marking the middle of the sweep. Cars line the kerb along the curve. Across the road the ground opens into , a sloped lawn with mature trees, leaving nothing between the facade and open grass.
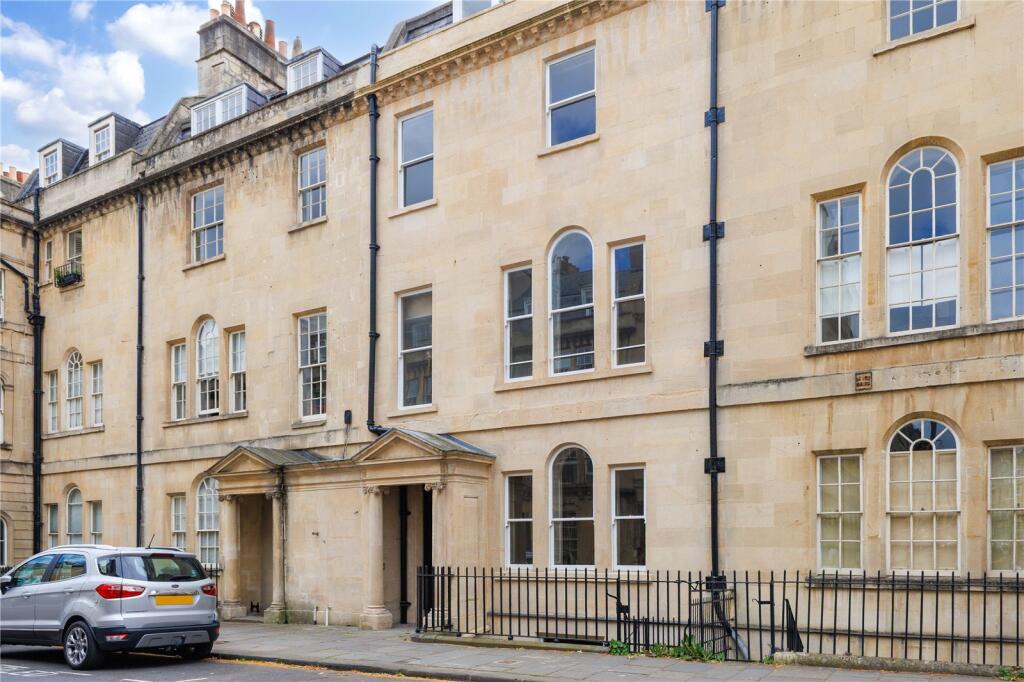
At the east end, operates as a house museum. Its ground floor door is set under a plain pediment, with iron railings and small basement wells out front. At the centre, Numbers 15 and 16 run together as a hotel behind the same columns and stonework. leaves the east end of the terrace for , a round terrace in the same stone two streets away. Most houses keep white painted sash windows and black front doors behind the railings, a few with window boxes at the sills.
Shot in Royal Crescent
For Bridgerton, the production dressed No.1 Royal Crescent's exterior as a Featherington family townhouse, then placed it inside a CGI Regency London square. Persuasion used the same terrace for the exterior reunion between Anne Elliot and Captain Wentworth, and Inspector Morse has filmed its own period exteriors on the same street.
Bridgerton
No.1 Royal Crescent
Played a Featherington family townhouse, a Georgian London square, 1810s
The production dressed No.1's exterior with two stone lions and extra pediments and rosettes to signal the Featherington family's taste for opulence, then used CGI to place the house as one side of a Georgian London square. The crew filmed only exterior shots at the front door and frontage, with horse and carriage scenes added there too, over two to three days each series. Street View
What Royal Crescent can double for
Park Crescent in London, England
Park Crescent stands at the south end of Regent's Park in the same unbroken curve of giant columns as the Royal Crescent, a Regency terrace from the same architectural window. The order runs the same two storeys above a plain ground floor, and the open parkland in front reads the same way on camera. The render here is painted stucco rather than carved stone, so a close texture shot on the columns gives it away. The curve itself is shorter than the Royal Crescent's full sweep, so keep the lamp standards and railings in frame and the wide match holds. Try searching Regency terrace curve now.
The Crescent in Buxton, Derbyshire
The Crescent in Buxton is a genuine curved spa town terrace in pale stone from the same decades as the Royal Crescent, built for the same kind of visitor. Its own giant order of columns runs the same two storeys above a plain ground floor arcade. Buxton's crescent is shorter and its stone runs greyer than Bath's honey gold, so a tight frame on the columns holds the match better than a full establishing shot. The ground floor arcade is glazed in now, which a wide shot would need dressing to hide. Try searching curved spa terrace now.
Moray Place in Edinburgh, Scotland
Moray Place rings a private garden in the same unbroken curve of columned Georgian terrace as the Royal Crescent, built a generation later for Edinburgh's New Town. The giant order of columns and the pale stone keep the same grand civic scale. Edinburgh's sandstone runs greyer and colder than Bath's warm gold, which shows in anything but overcast light. The terrace here forms a full circle rather than stopping open to a park, so a segment shot before the ring completes keeps the two apart. Try searching columned Georgian terrace curve now.