A low stone high street crosses the Water of Leith among Georgian terraces and colony cottages, and the Donaldson's Building on Henderson Row played the fictional school in The Prime of Miss Jean Brodie.
What Stockbridge looks like
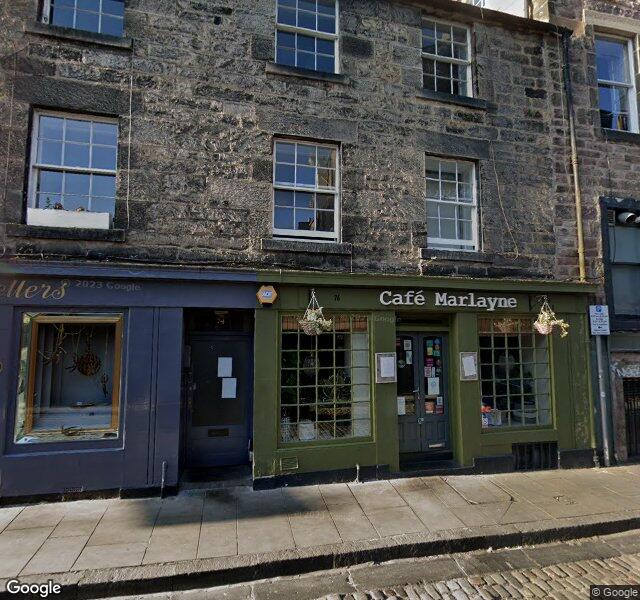
Deanhaugh Street crosses the Water of Leith on the , a stone crossing dated 1801, into a low stone high street along St Stephen Street and Raeburn Place. Three and four storey stone tenements hold shops and cafes at street level, their fronts largely unaltered. On , a former fire station and a former police depot sit behind arched sandstone doorways. Both now hold a restaurant and other small businesses.
Off Glenogle Road, the Stockbridge Colonies step up the slope in short parallel terraces, among them . Each block is two storeys, built in squared rubble stone with rustic quoins and a pedimented gable. An external stone stair on the gable end climbs to the upper flat, and the lanes between the rows are barely wide enough for a car.
curves in a shallow crescent of droved sandstone ashlar, built in the 1820s and 1830s, with cast iron balconies over basement railings. Dean Terrace and run straighter nearby, with columned doorways and four storey sash windowed fronts from the same period. Every house on Ann Street keeps a private front garden behind its railings, unusual for the New Town.
drops toward the river on cobbles, a stone church tower rising above the roofline at its far end. stands as a small stone rotunda on the wooded bank of the Water of Leith, part of a walkway that also passes St Bernard's Well's domed front downstream.
Shot in Stockbridge
For The Prime of Miss Jean Brodie, the production filmed the Donaldson's School for the Deaf on Henderson Row as the exterior of the fictional Marcia Blaine School. Edinburgh Academy absorbed the building in 1977, eight years after filming. It is known today as the Donaldson's Building.
The Prime of Miss Jean Brodie, 1969
The building played the exterior of the fictional Marcia Blaine School, its stone front set back behind a lawn. It is a Category A listed building, used today for Edinburgh Academy's Rector's office and several departments.
Saxe-Coburg Place's shallow sandstone crescent and cast iron balconies read close to Bath's ringed Georgian terraces from the same building decades. Both were built as single, planned schemes around a shared garden rather than as separate houses added over time. Bath's stone is a warmer honey limestone against Edinburgh's grey and buff sandstone, so a wide shot in flat light holds up better than one in direct sun. Try searching Georgian crescent terraces now.
Dean Terrace and Ann Street's flat fronted Georgian townhouses, columned doorways and tall sash windows match the scale of Belgravia's own stucco and stone terraces. Edinburgh's New Town has stood in for this kind of Georgian London street before, on productions shooting nearby. Edinburgh's terraces are stone rather than painted stucco, so a production matching Belgravia specifically needs to avoid frames where the bare stone reads. Try searching flat fronted Georgian townhouses now.
Peebles, Scottish Borders
Peebles repeats the same idea at a smaller scale, a stone high street running down to a multi span bridge over the River Tweed. Its bridge and the shopfronts along its High Street are a similar low, unbroken stone frontage. Peebles sits in open countryside, so a wide shot should stay tight, excluding the hills and fields around it. Try searching stone bridge over a river now.