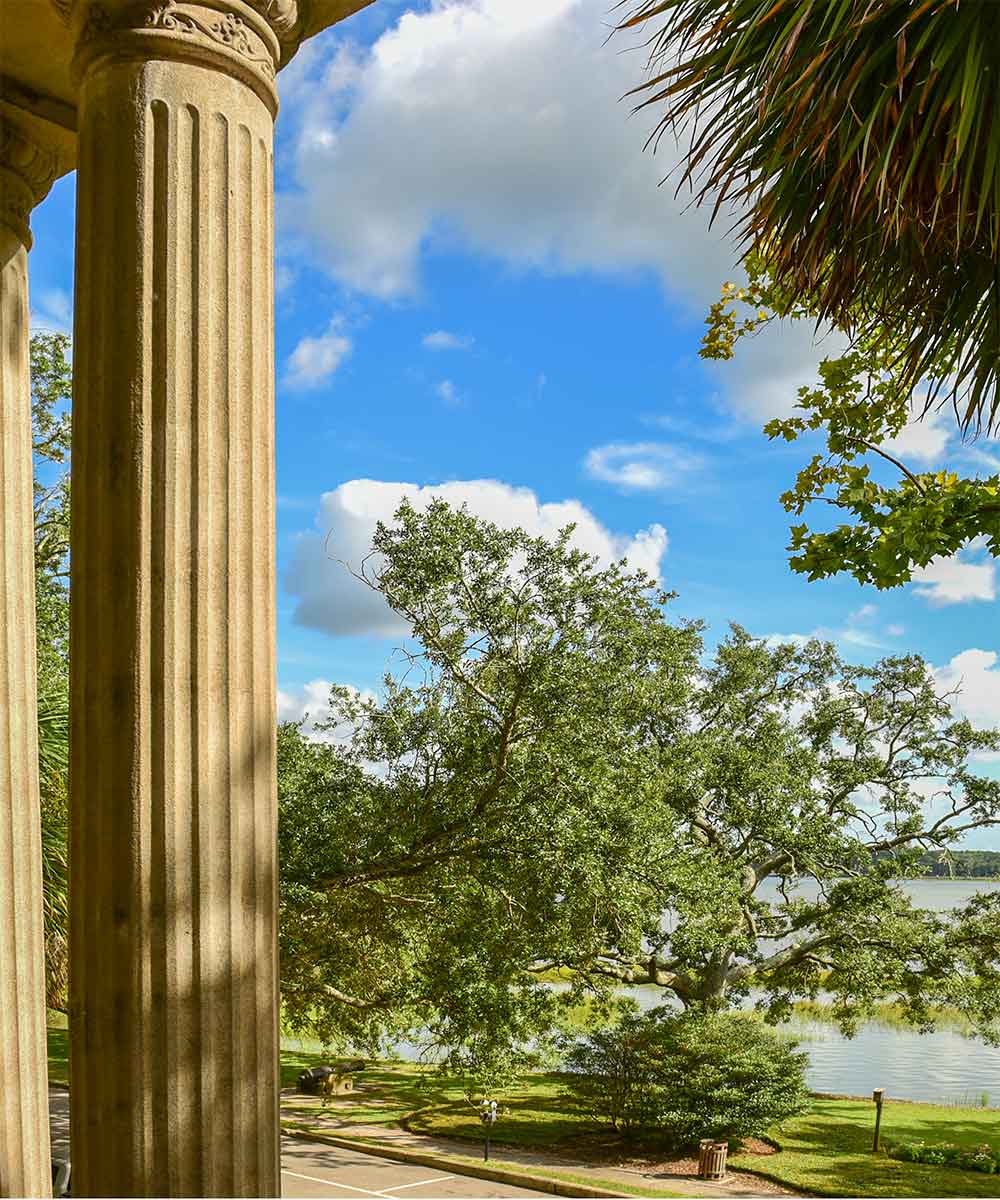
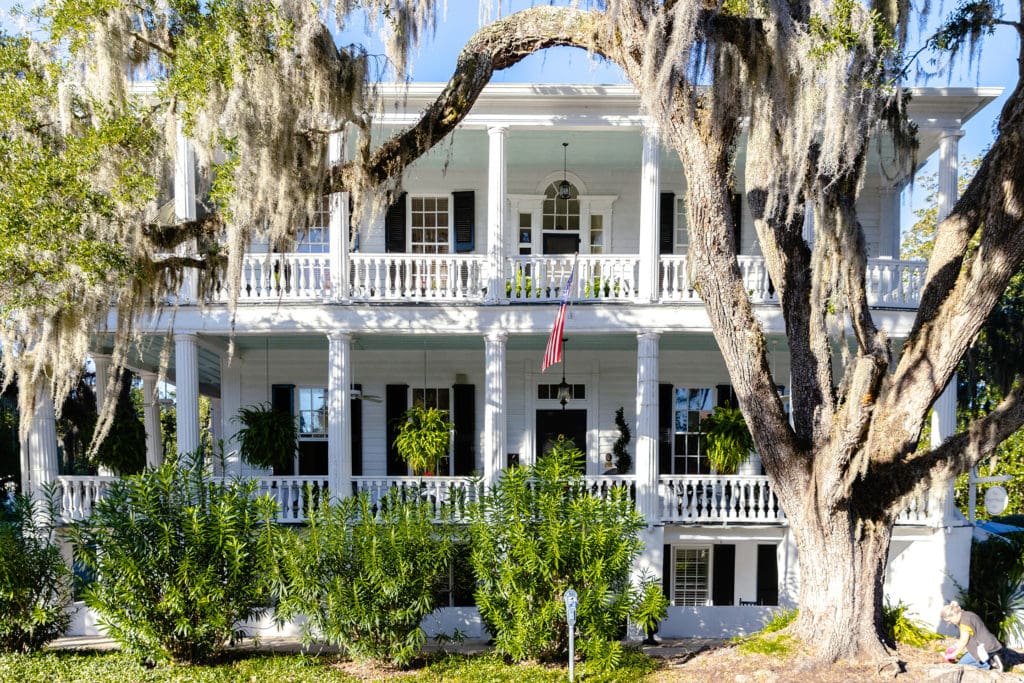
Freestanding antebellum houses with tiered piazzas sit under a live oak canopy at the river's edge.
What The Point looks like
A white house with stacked piazzas sits on nearly every deep lot along , set back behind an iron or picket fence. and run the same kind of house further back from the water, raised over a basement of tabby or brick.
Black shutters and paired chimneys repeat from one house to the next, and a few still keep a small cupola or widow's walk at the ridge. A low tabby wall of oyster shell and lime stands along one stretch of Bay Street, where the stucco coat has worn away to show it.
Live oaks heavy with Spanish moss arch over the lanes, meeting over the roadway in places, with palmettos and clipped hedges filling the yards below. stands at the point's tip on Laurens Street. , a white clapboard building with a square corner bell tower, stands a few blocks in on New Street.
Bay Street and the lanes off it end at the Beaufort River, where lawns run down to seawalls and private docks. Most of the houses here were built across the 1790s to the 1850s, and their outside walls and porches are little changed since.
Shot in The Point
Tidalholm stands at the point's tip on Laurens Street. It played the Meechum family home in The Great Santini and the gathering house in The Big Chill. The , further along Bay Street, played Tom Wingo's mother's home in The Prince of Tides.
Tidalholm
One house at the point's tip, played twice four years apart.
The Great Santini, 1979
Tidalholm
The house played the Meechum family's rented home, in the story's 1962 setting. Lawrence Kasdan saw it in this role and chose the same house for The Big Chill four years later.
The Big Chill, 1983
The same house served as the gathering place for the reunited college friends. Their final breakfast together, as the credits roll, was shot in its own kitchen.
South of Broad is the peninsula tip south of Charleston's old walled city. It has the same freestanding antebellum houses under a live oak canopy, mostly built across the early to mid 1800s. Both grew from Lowcountry rice and cotton wealth and share raised basements and tiered piazzas facing the water. Charleston's own houses more often turn a narrow gable end to the street, known as the Charleston single house plan. A wide shot there reads differently from Beaufort's broader facades, so street level porch shots hold the match best. Try searching antebellum house piazza now.
Prytania Street in New Orleans, Louisiana
Prytania Street has large freestanding Greek Revival mansions on deep lots. Several are raised over a basement in the same center hall plan, built mostly across the 1850s to 1890s. Cast iron fences and columned porches run the length of more than one front yard. New Orleans ironwork tends toward cast iron fences and gates rather than Beaufort's plain pickets, which shows in a close porch or gate shot. Wider shots under the oak canopy hold the match better. Try searching raised Greek Revival mansion now.
Front Street in Georgetown, South Carolina
Front Street in Georgetown is another Lowcountry rice port, with houses from the same mid 1700s to mid 1800s span kept under heavy shade. Early colonial plainness sits beside the more elaborate work of the rice plantation years there. The scale and the shade are close to Beaufort's own point. Georgetown's lots run smaller and closer to the street than Beaufort's point, so a full porch and yard shot is harder to find there. Shoot tighter on the house fronts to hold the match. Try searching rice port house now.