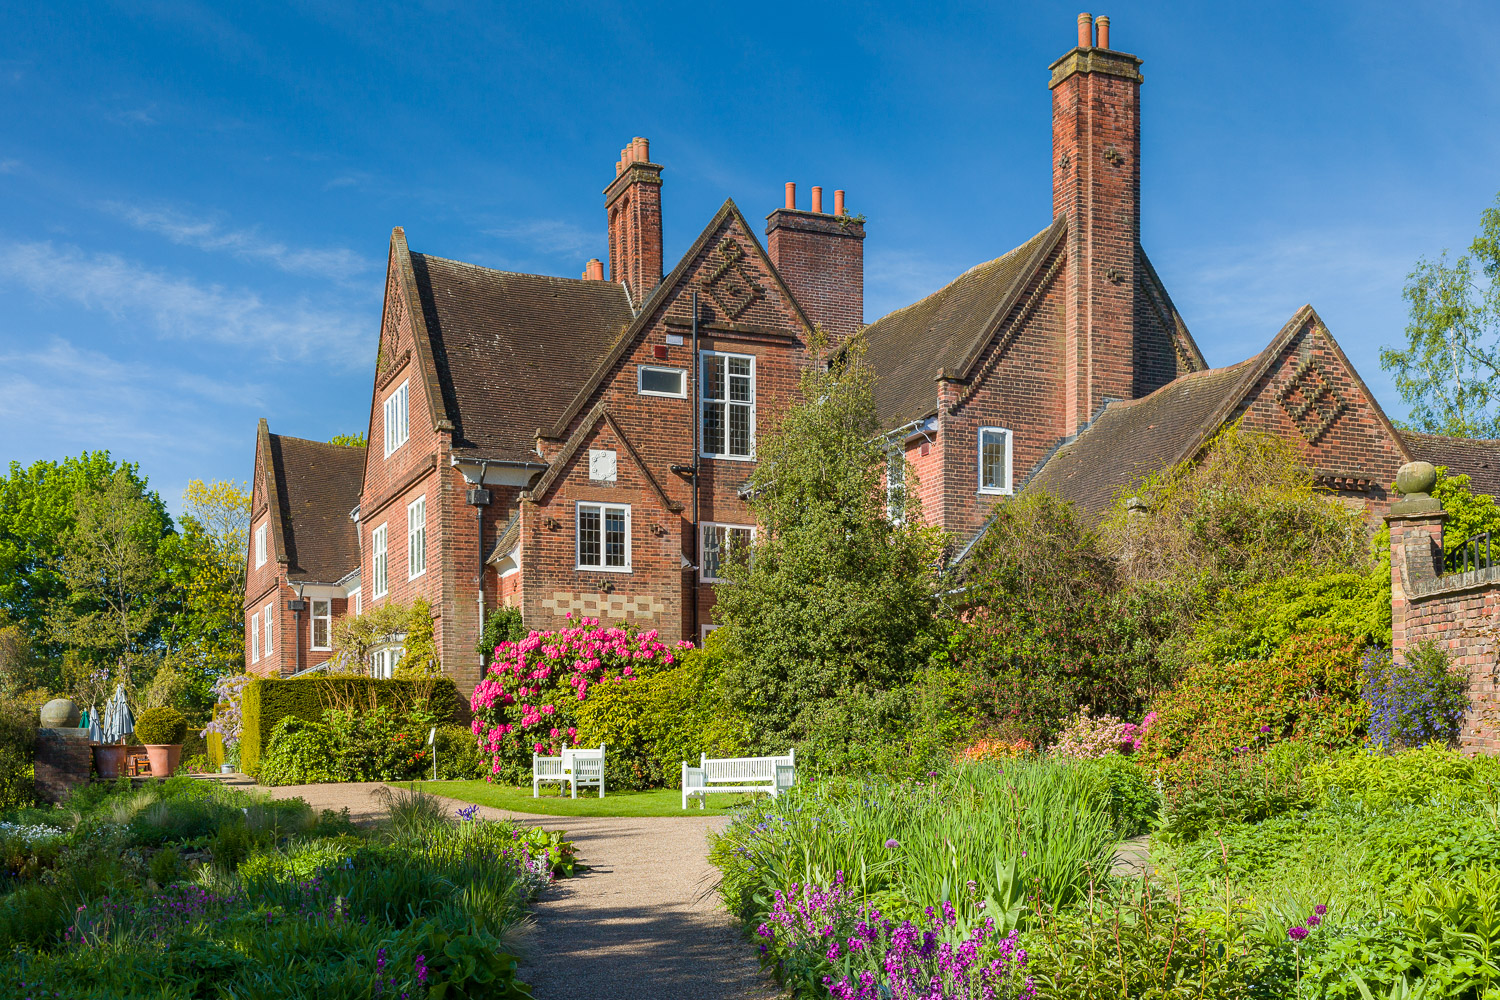
Red brick and terracotta villas in Italianate and Gothic Revival styles line curving avenues behind clipped hedges, almost without modern infill.
What Edgbaston looks like
Red brick and terracotta villas line the streets here in matching Italianate and Gothic Revival fronts, set back behind clipped hedges and brick or stone garden walls. curves in a long gentle bend cut through the estate in the 1830s and 1840s, and the houses along it keep the same scale from one end to the other.
On Wellington Road the plots run from about a quarter acre near Bristol Road to an acre or more at the top, where the largest detached villas stand. Beech, sweet chestnut and lime trees planted on the forecourts have grown tall enough to close over some of the avenues. still has its Victorian gate piers standing at regular intervals along the pavement.
Herbert Tudor Buckland built his own house at in 1899, pebbledashed under a tiled hipped roof broken by a single gable. Tudor-Jacobean houses by W. H. Bidlake, built around the same years, carry the same steep gables and tall brick chimneys.
The 's red brick clock tower rises behind its own gates off Edgbaston Park Road. stands a short way east on Church Road, its tower diagonally buttressed and dating in its lower stages from the early 1500s. Further south, the Botanical Gardens and sit behind their own walls and hedges, on streets built the same way as the houses around them.
Shot in Edgbaston
Boon filmed its second series at Berrow Court on Berrow Drive, a red brick Gothic house built to a design by J. H. Chamberlain around 1870 to 1875. The production used the house as the Coaching Inn, a hotel run by one of the show's characters.
Boon, 1987
Played The Coaching Inn, 1987
Ken ran his motorcycle courier firm, Texas Rangers, out of the stable block and lived in the flat above it. The main house doubled as the Coaching Inn, a hotel used for weddings and barbecues across several episodes of the second series. Street View
Rosedale was cut into curving streets from a single private estate, the same way Edgbaston's Calthorpe estate was. Its red brick Victorian and Edwardian mansions sit behind hedges and mature trees on the same kind of generous plot. Rosedale's ravines and wood sided porches look distinctly Canadian in a wide shot, so keep the frame tight on the brick frontage and the hedge line. Try searching red brick Victorian mansion now.
Kenwood in Chicago, Illinois
Kenwood's red brick and greystone mansions went up in the same decades as Edgbaston's villas, built for the same kind of newly wealthy industrial family wanting a house and garden away from downtown. Kenwood's streets run on a grid rather than a curve, and Chicago's alleys and nearby three flat buildings give it away in a wider shot. Try searching red brick greystone mansion now.
Forest Hills Gardens in Queens, New York
Grosvenor Atterbury designed the Tudor houses at Forest Hills Gardens in the same half timbering and terracotta tiling as the Arts and Crafts houses on Edgbaston's Yateley Road. Forest Hills Gardens is uniformly Tudor, laid out as a single planned garden suburb, so it only matches Edgbaston's Arts and Crafts pocket and not its wider stock of plain Italianate villas. Try searching Tudor half timbering terracotta tiling now.