Mansard roofed brick mill towers rise over a canal and waterfall, and HBO's The Gilded Age filmed the complex as a Pittsburgh steel mill.
What Harmony Mills looks like
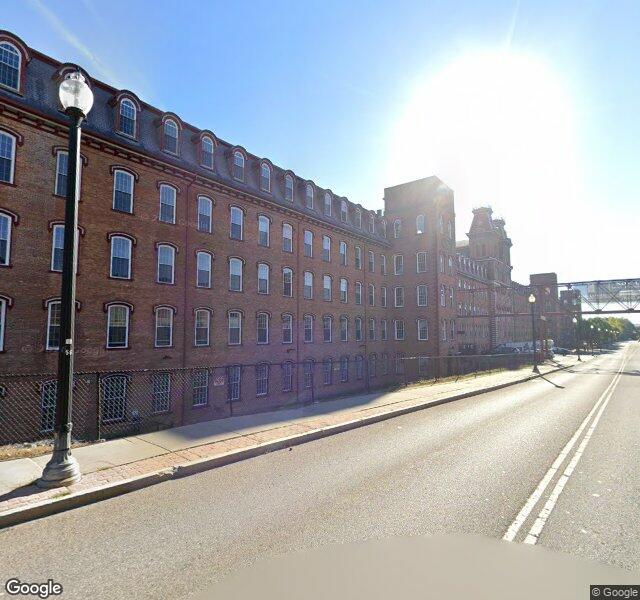
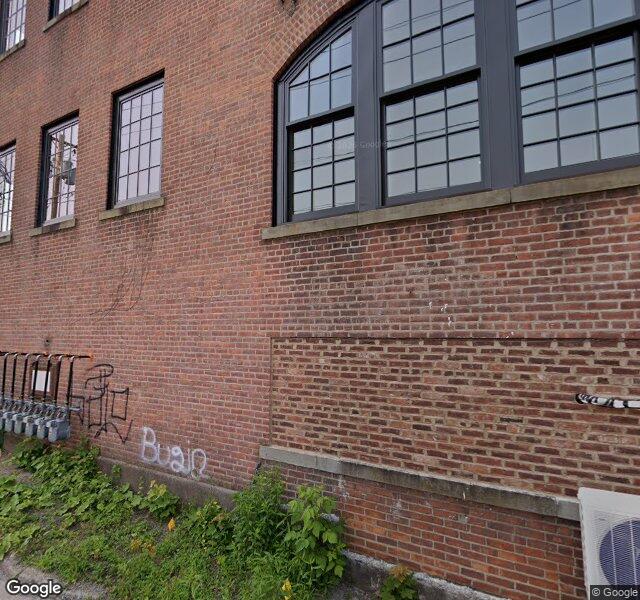
Five and six storey red brick mill buildings run the length of , the complex finished in stages between 1837 and 1872 with the twin towered added last. Mansard roofs and cast iron cresting top the towers, and round arched windows repeat across each wing. A riveted steel sky bridge crosses between two sections at the upper floors.
West of the mills the street grid bends to climb the hill, and three storey brick tenements with mansard dormers line and Mohawk Street at . The blocks hold long unbroken rows rather than single houses. Parked cars line the curb under power lines strung from wooden poles.
drops over a wide rock shelf at the edge of the historic district, with the old bed running below a stone retaining wall near Mill No. 1. The Water Works Pump House and the School Street power station stand further along the same bank, seen from , both red brick and built into the rock face above the river. Inside the Pump House, whitewashed walls still surround the original blue cast iron valves and a motor on a concrete plinth.
Mill No. 3 itself was converted into loft apartments, and a paved path along the old canal bed runs below a stone retaining wall toward the towers. A brick smokestack rises behind the nearer mill buildings, visible the length of the path.
Shot in Harmony Mills
For The Gilded Age's second season, HBO used Harmony Mills along North Mohawk Street as a Pittsburgh steel mill owned by the fictional Russell family. The production closed the street for two days of exterior filming in August 2022.
The Gilded Age, Season 2, 2023
Mastodon Mill
Played a Pittsburgh steel mill, Pittsburgh, Pennsylvania, 1880s
The production filmed the mill's own red brick facade and towers as the exterior of George Russell's Pittsburgh steel works. Crews closed North Mohawk Street between Vliet Street and Manor Avenue for two days while filming, and nearby Garner Street stood in for company housing. Street View
The Great Falls Historic District pairs a dramatic waterfall with a raceway canal and brick mill blocks, the same combination Cohoes has. Both districts hold National Historic Landmark status over their industrial core. Paterson's raceway system runs in three parallel tiers rather than one canal, so a wide shot shows more channels of moving water crossing the frame than Harmony Mills does. Try searching raceway canal brick mill blocks now.
Manayunk's brick mills sit along the Schuylkill Canal below a hill of two and three storey rowhomes. That canal side mill and hillside housing pairing matches Cohoes, and Manayunk's own 1830s mills went through the same conversion into loft apartments. Manayunk's Main Street runs directly in front of the mills with active retail signage, so a block chosen for a quiet exterior needs to work around that strip rather than through it. Try searching canal mill lofts rowhomes now.
Lowell, Massachusetts
Lowell's Boott Mills are the same era of brick textile architecture as Harmony Mills, built around a canal system drawing power from a river. Lowell's canal network runs in several parallel channels through a much larger millyard, so a wide or aerial shot gives away the bigger scale that a tighter street level frame around one canal can avoid. Try searching brick mill canal architecture now.